CRANE SET HOMES
Birch Series

1375 sq ft
3 Bed, 2 Bath
8/12 Roof Pitch
Normal Load Ready
27'-6" x 50'
Efficiently designed ranch style home
570 sq ft of porches and decks
Reversed Floor Plan Available

1538 sq ft
3 Bed, 2 Bath
8/12 Roof Pitch
Normal Load Ready
27'-6" x 58'
Efficiently designed ranch style home
Has-it-All Utility Room
Reversed Floor Plan Available

1265 sq ft
2 Bed, 2 Bath
8/12 Roof Pitch
Normal Load Ready
27'-6" x 46'
Efficiently designed ranch style home
800 sq ft of porches & decks
Reversed Floor Plan Available
Looking Glass Series

Aspen Series

496 sq ft
1 Bed, 1 Bath
Vaulted Ceilings
Normal Load Ready
15'-6" x 32'
Small modern cottage
Modern Spacious Porch
Reversed Floor Plan Available

496 sq ft
1 Bed, 1 Bath
Vaulted Ceilings
Normal Load Ready
15'-6" x 32'
Small modern cottage
Modern Spacious Porch
Reversed Floor Plan Available

651 sq ft
1 Bed, 1 Bath
Vaulted Ceilings
Normal Load Ready
15'-6" x 42'
Small modern cottage
Modern Spacious Porch
Reversed Floor Plan Available

651 sq ft
1 Bed, 1 Bath
Vaulted Ceilings
Normal Load Ready
15'-6" x 42'
Small modern cottage
Modern Spacious Porch
Reversed Floor Plan Available

837 sq ft
2 Bed, 1 Bath
Vaulted Ceilings
Normal Load Ready
15'-6" x 54'
Small modern cottage
Modern Spacious Porch
Reversed Floor Plan Available

837 sq ft
2 Bed, 1 Bath
Vaulted Ceilings
Normal Load Ready
15'-6" x 54'
Small modern cottage
Modern Spacious Porch
Reversed Floor Plan Available
Cypress Series

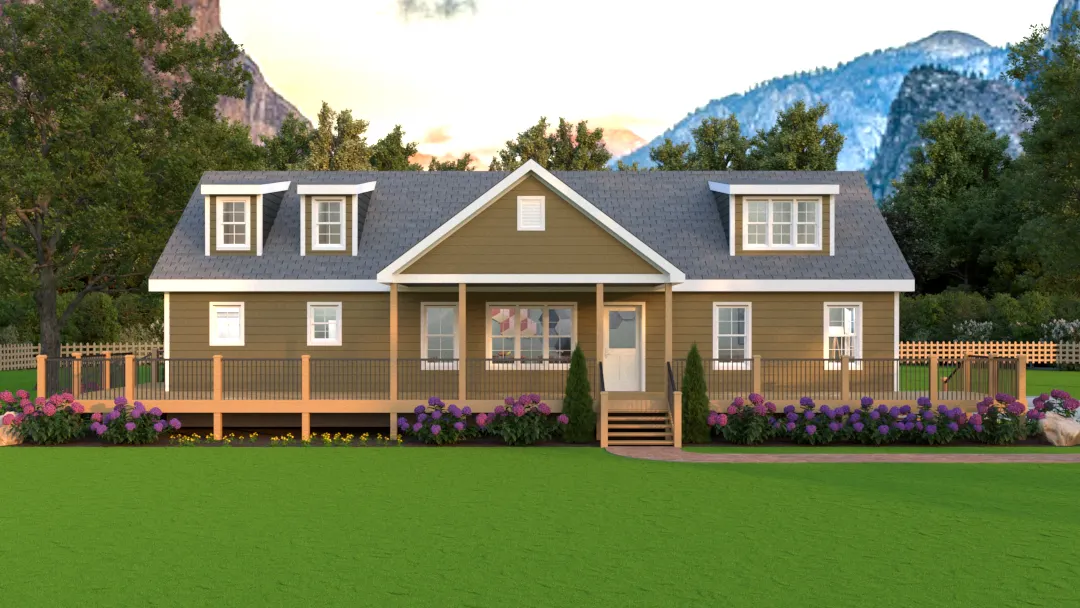
1610 sq ft
3 Bed, 2 Bath
Front & Side Entrances
Normal Load Ready
26'-10" x 60'
Versatile, open ranch home
Dormers & Raised Ceilings
Reversed Floor Plan Available

1610 sq ft
3 Bed, 2 Bath
Front & Back Entrances
Normal Load Ready
26'-10" x 60'
Versatile, open ranch home
Dormers & Raised Ceilings
Reversed Floor Plan Available

1503 sq ft
3 Bed, 2 Bath
Front & Side Entrances
Normal Load Ready
26'-10" x 56'
Versatile, open ranch home
Dormers & Raised Ceilings
Reversed Floor Plan Available
Monterey Cypress
Leyland Cypress
Lawson Cypress
Baker Cypress
3 bed, 2 bath
3 bed, 2 bath
2 bed, 2 bath
2 bed, 1 bath
60' long / 1610 sqft
56' long / 1503 sqft
48' long / 1288 sqft
40' long / 1073 sqft
Boxwood Series

Walnut Series
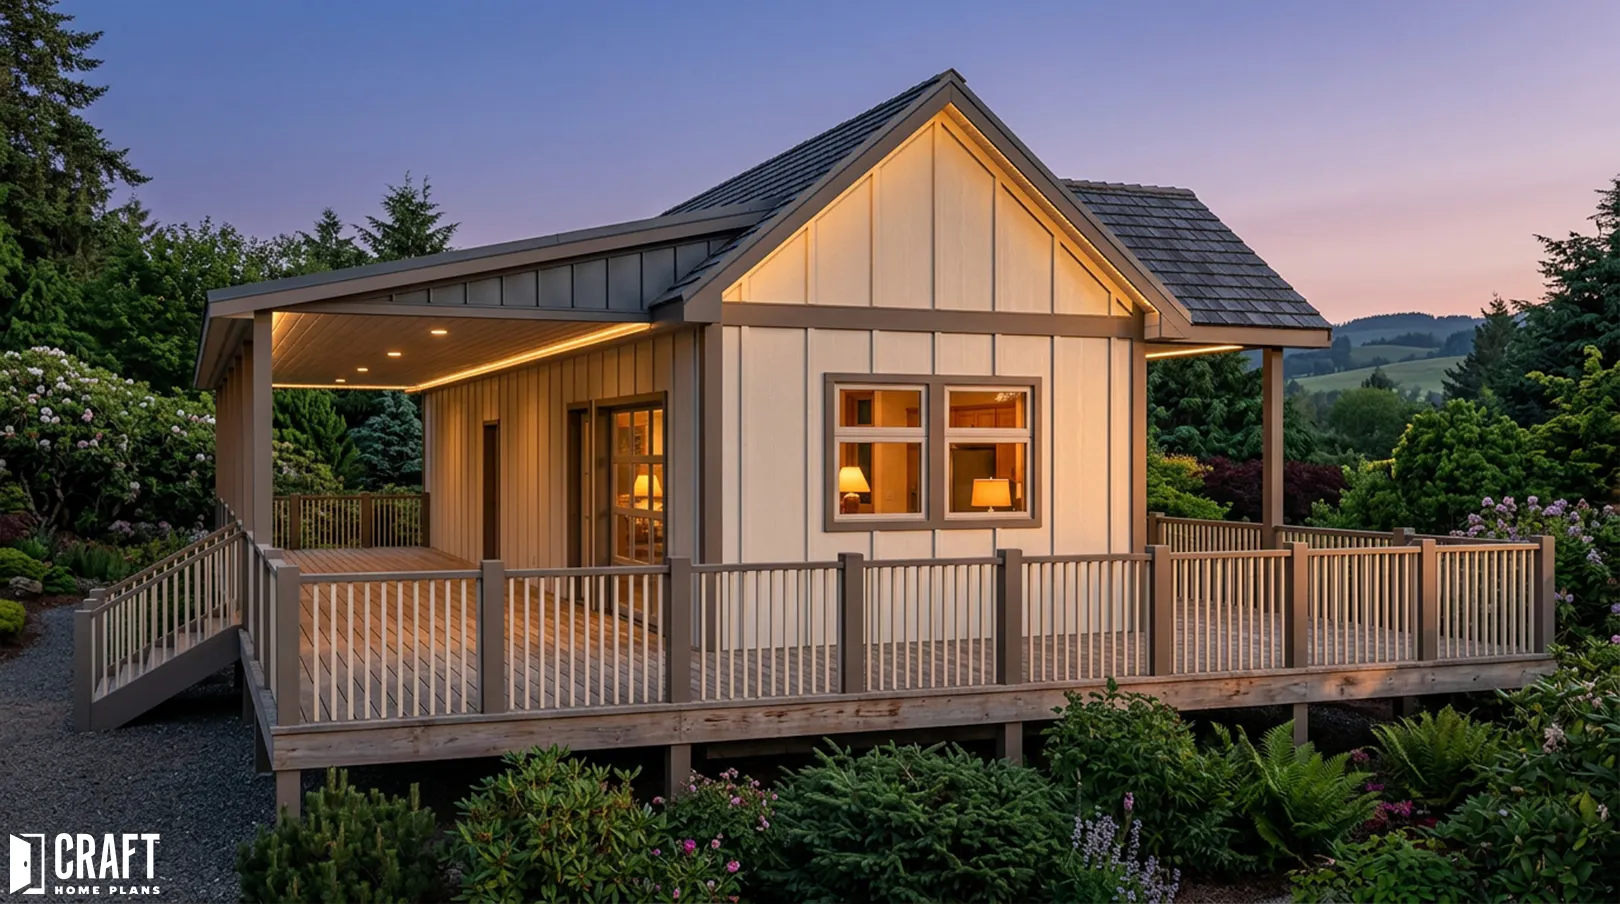
728 sq ft
1 Bed, 1.5 Bath
9, 10, or 12/12 Roof Pitch
Normal Load Ready
14' x 52'
Simple, customizable ranch home
Wrap-Around Porch
Reversed Floor Plan Available
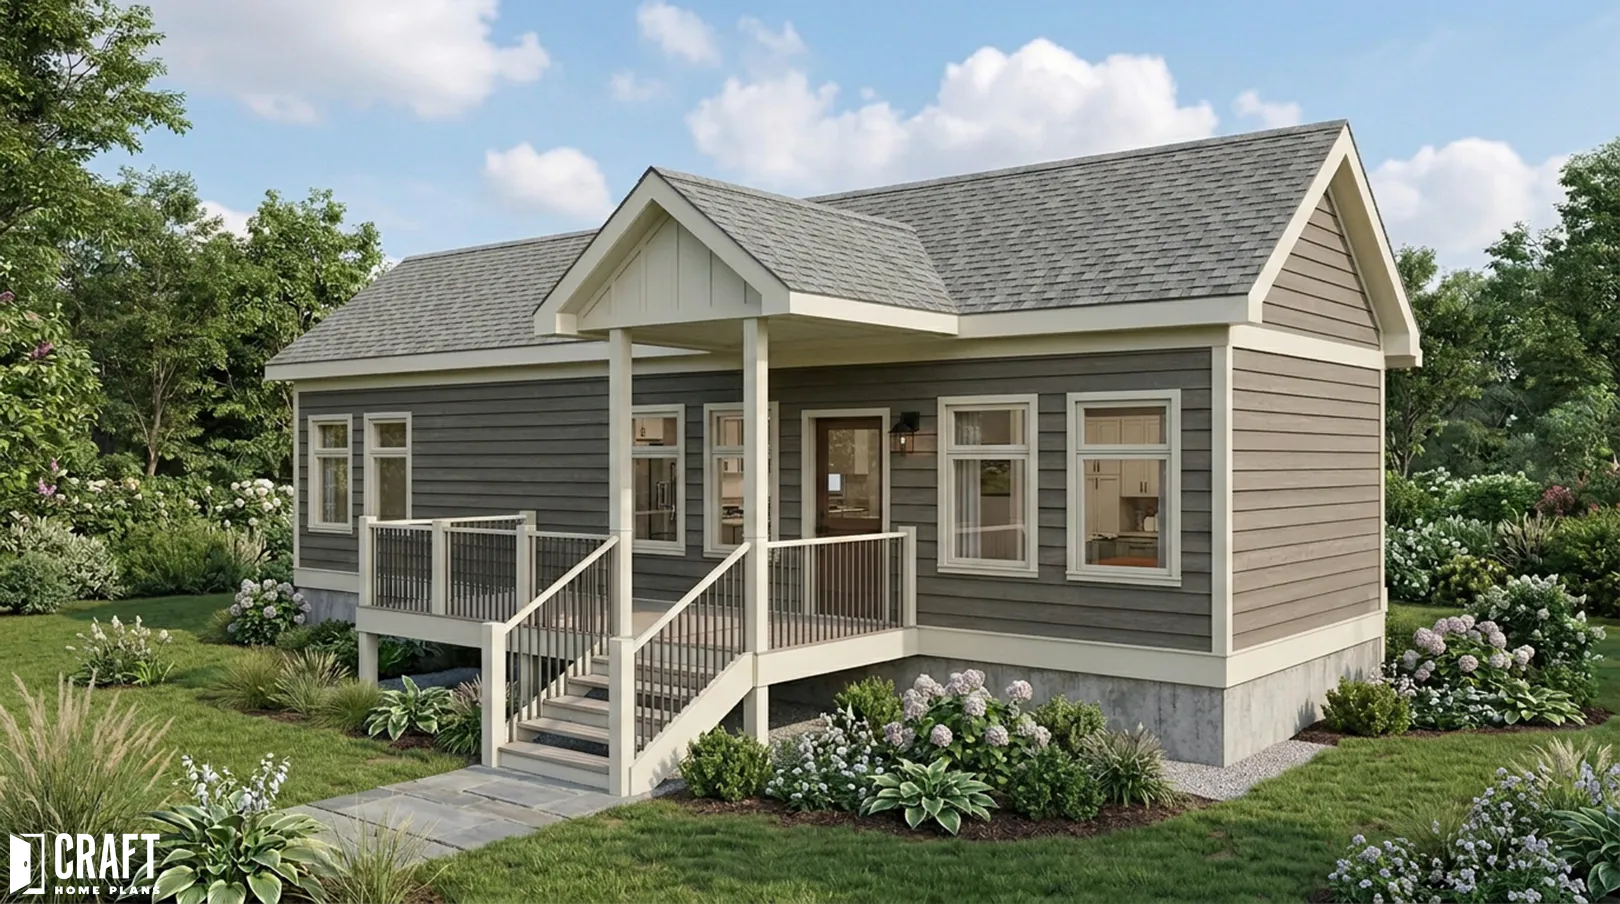
644 sq ft
2 Bed, 1 Bath
9, 10, or 12/12 Roof Pitch
Normal Load Ready
14' x 46'
Simple, customizable ranch home
Reversed Floor Plan Available
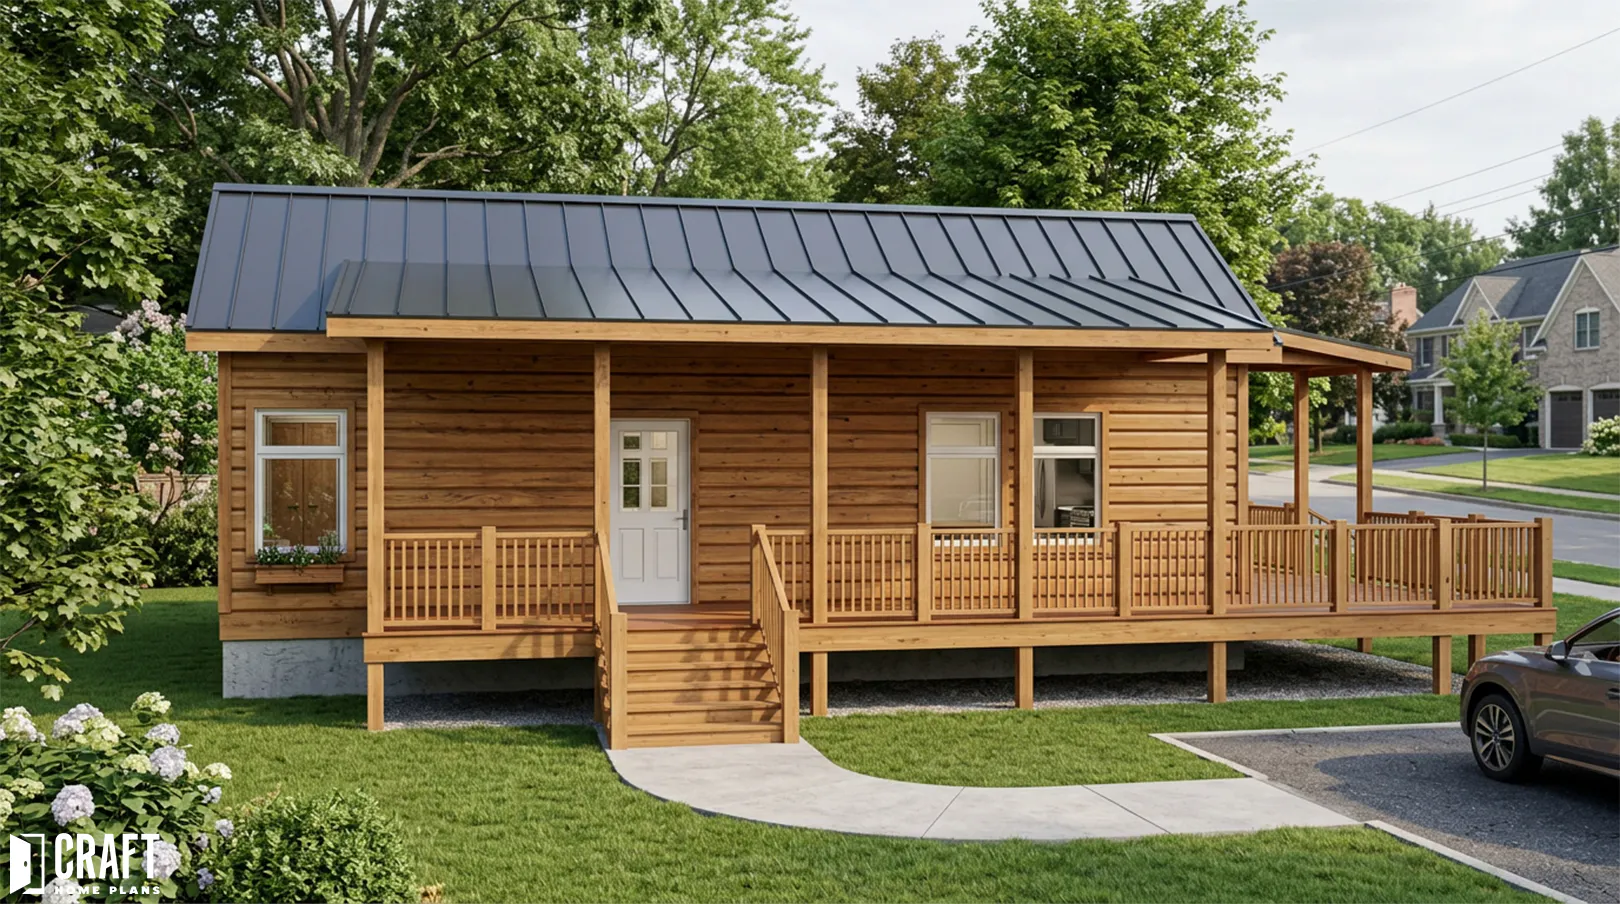
532 sq ft
1 Bed, 1 Bath
9, 10, or 12/12 Roof Pitch
Normal Load Ready
14' x 38'
Simple, customizable ranch home
Spacious Front Porch
Reversed Floor Plan Available
SKID SET HOMES
Easy-Set Simple Homes
Juniper Series

560 sq ft
1 Bed, 1 Bath
5/12 Roof Pitch
Normal Load Ready
14' x 40'
Easy-to-set skid home
Interior Barn Doors
Reversed Floor Plan Available

616 sq ft
1 Bed, 1 Bath
5/12 Roof Pitch
Normal Load Ready
14' x 44'
Easy-to-set skid home
Interior Barn Doors
Reversed Floor Plan Available

Varies
Varies
Varies
-
14' x 28'-58'
-